
The Southside
.webp)
Gallery
%20(1).webp)
The Southside
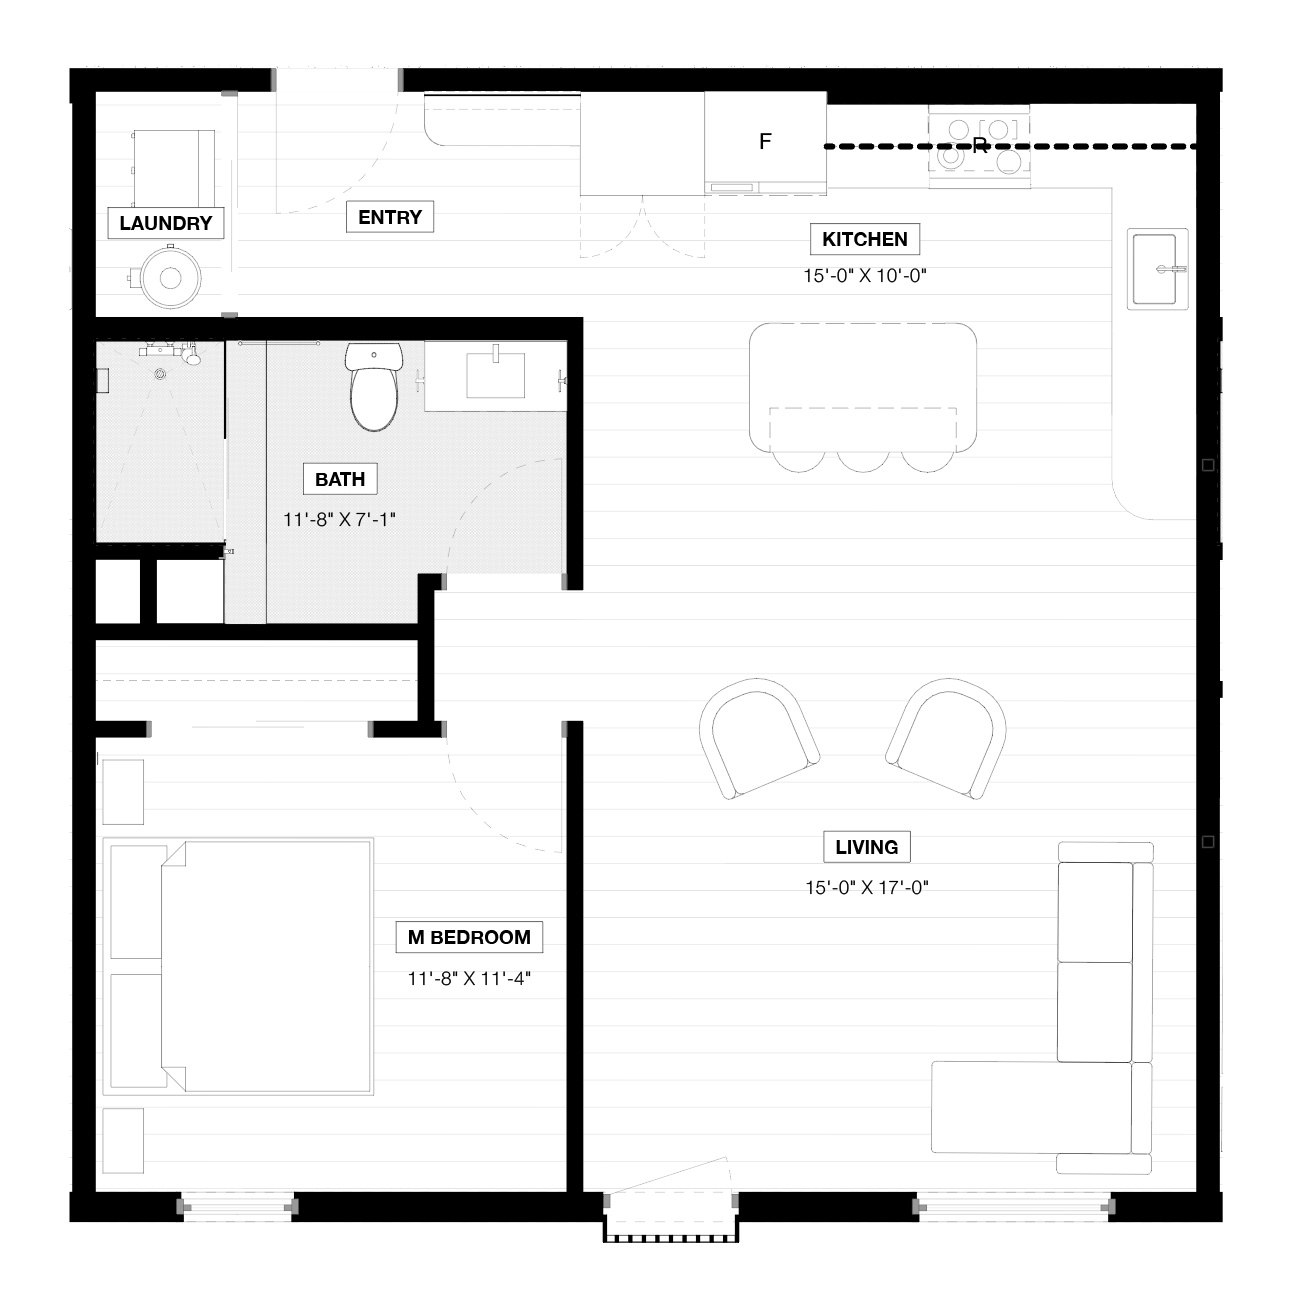
Welcome to The Southside, a thoughtfully designed one-bedroom residence that makes the most of its open, modern layout. With 780 square feet, this floor plan offers an easy flow between the kitchen and living space while keeping the bedroom tucked away for added privacy.
Designed for Everyday Living
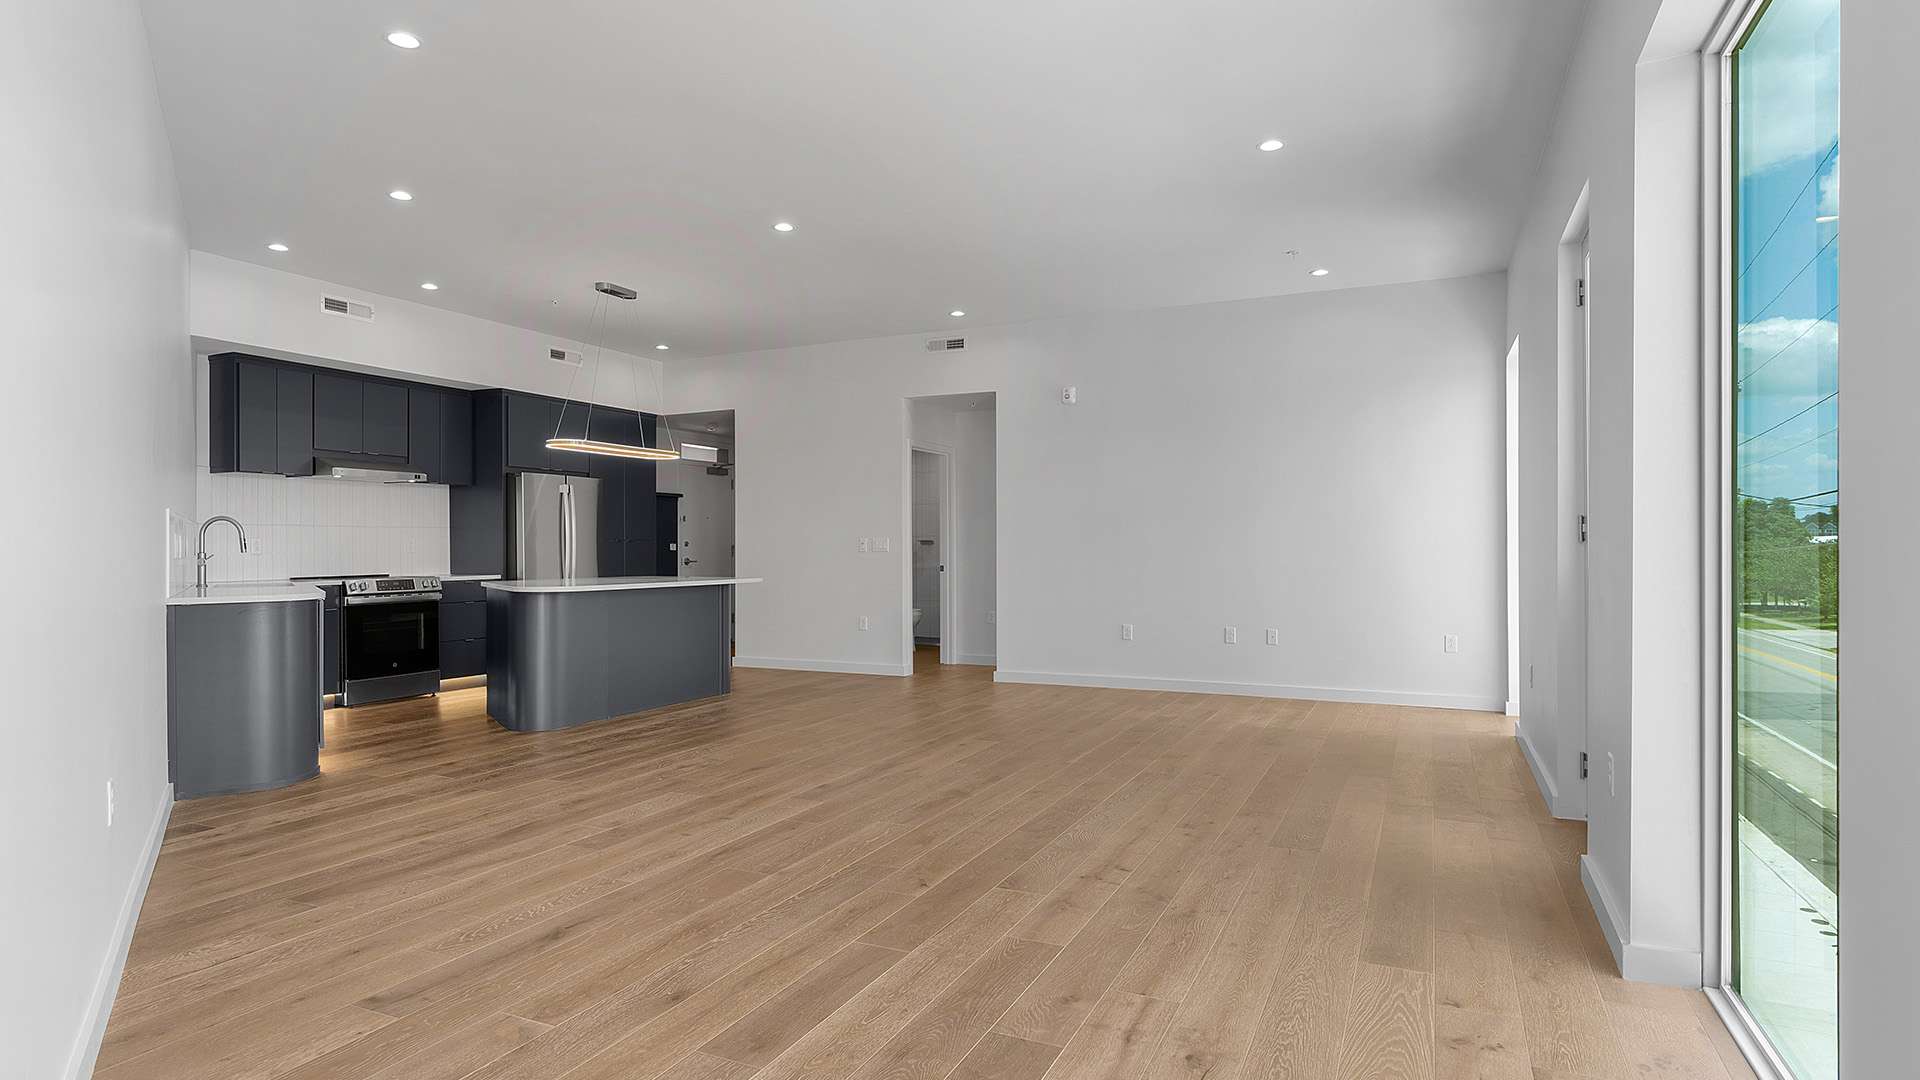
The open-concept kitchen anchors the main living area, creating a natural space for everything from quiet mornings at home to having friends over. Large windows bring in natural light, while the separate bedroom and thoughtfully placed bath give the residence a comfortable sense of separation.
Modern Finishes
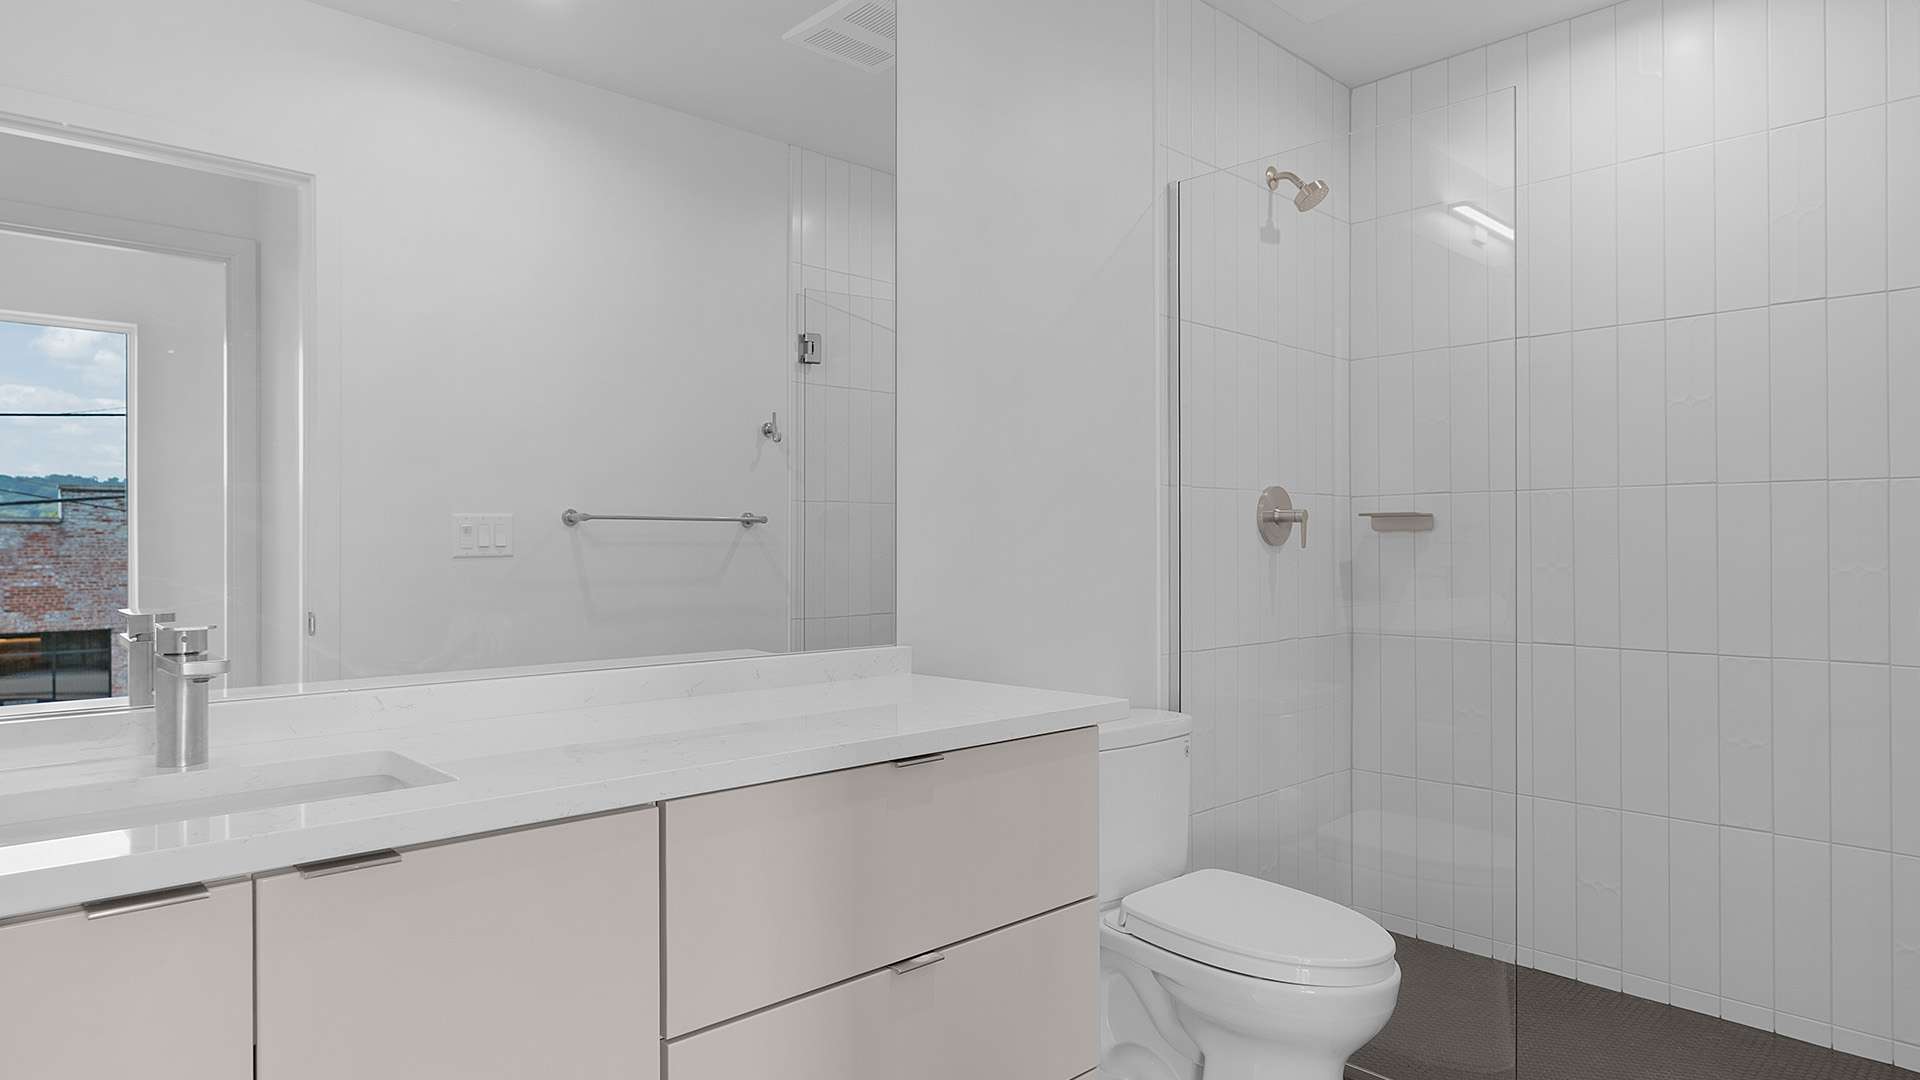
Clean, contemporary finishes carry throughout the residence, including quartz countertops, GE Profile stainless steel appliances, custom cabinetry, under-cabinet lighting, wood flooring, and a level-entry tile and glass shower. A stackable washer and dryer is included for added convenience.
More Beyond Your Front Door
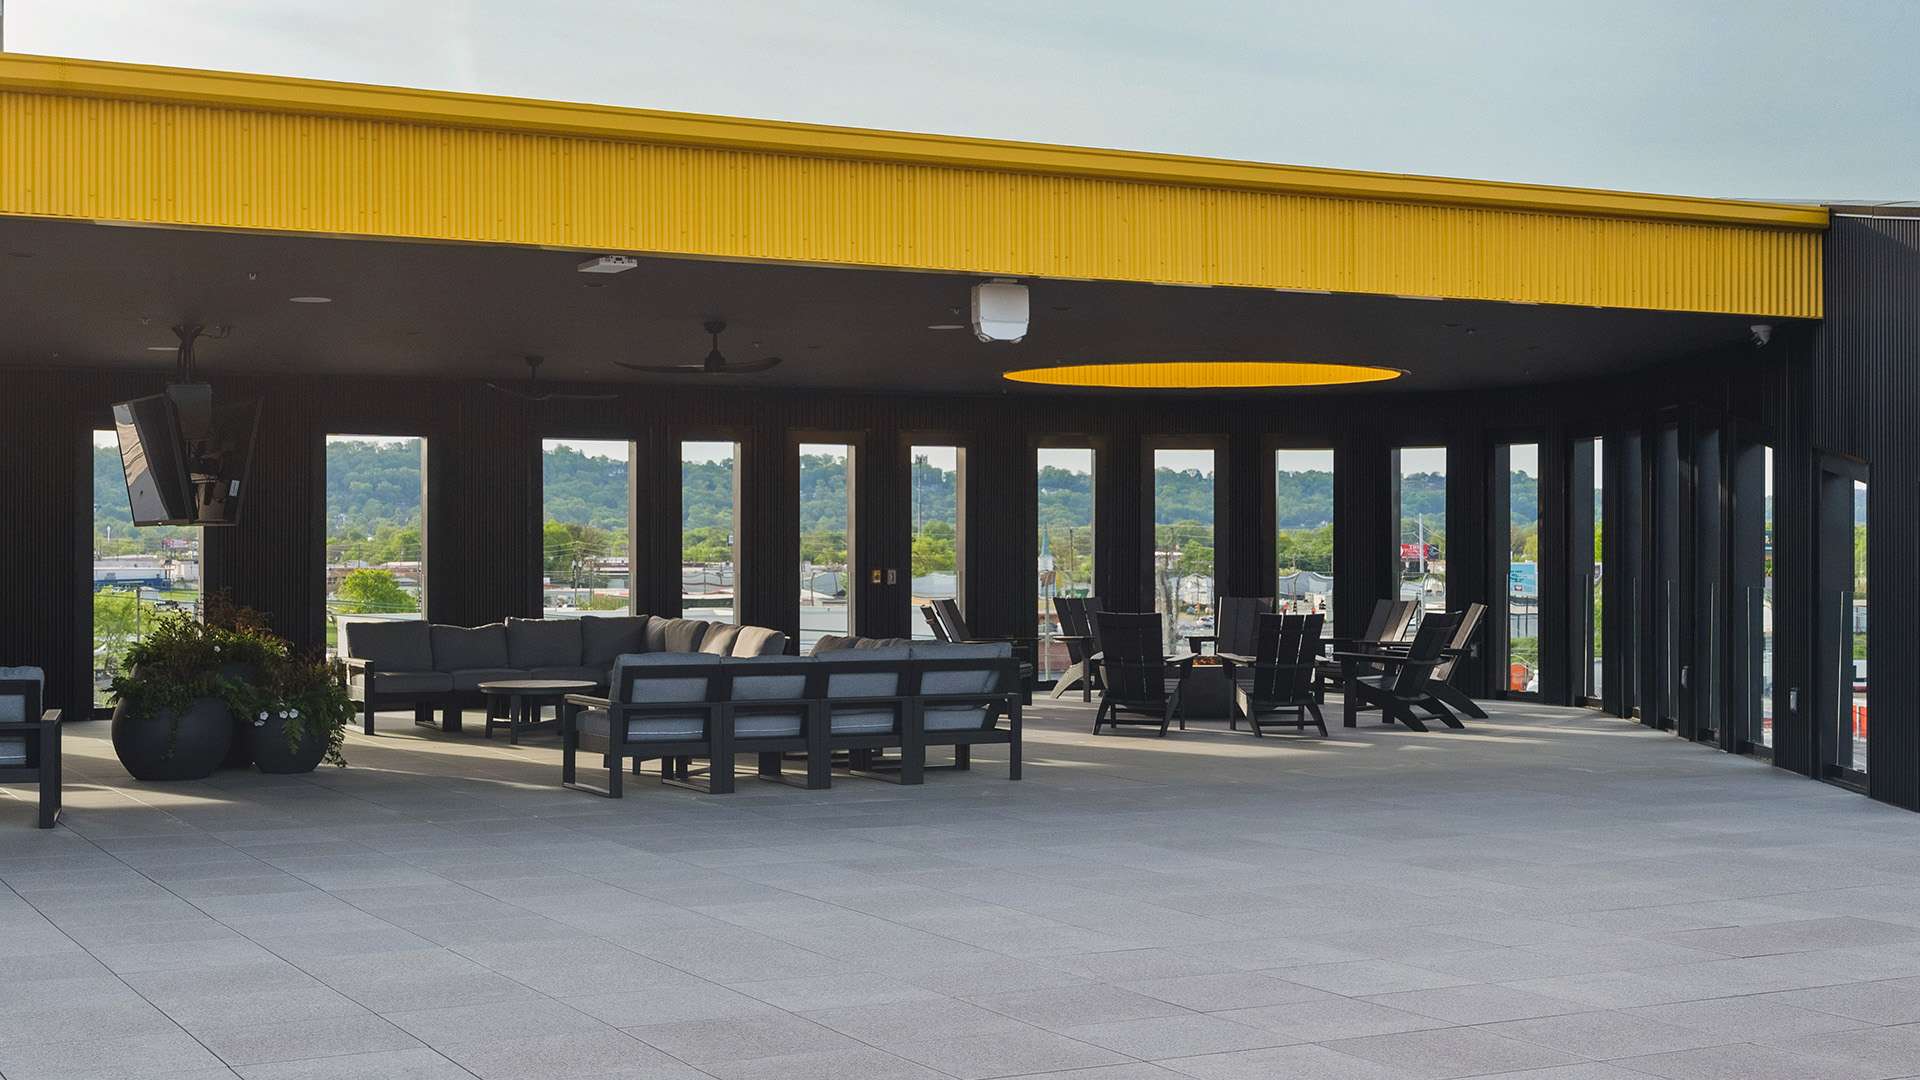
Head upstairs to Central Crossing's rooftop terrace for an outdoor kitchen, gas grill, firepit, TVs, integrated speakers, and plenty of space to gather with friends and neighbors. Private parking, valet trash, and a pet wash station add convenience to everyday life.
In the Heart of the Southside
From your home at Central Crossing, Chattanooga's restaurants, coffee shops, entertainment, parks, and downtown destinations are all close by, giving you the energy of the Southside with a place of your own to come home to.
Key Features
- 1 bedroom | 1 bathroom
- 780 sq. ft.
- Open-concept kitchen and living area
- GE Profile stainless steel appliances
- Quartz countertops and custom cabinetry
- In-unit washer and dryer
- Level-entry tile and glass shower
- Private parking
- Fourth-floor rooftop amenities
Founders Pricing | First 10 Buyers Only
The Southside starts at $395,000
Get in touch to learn more about purchasing this condominium